
A commercial interior designed by Greystone.

Workplaces that make corporate life work.

A place people want to come back to.

The work, stage by stage.

Greystone consultants and a client reviewing floor plans inside an empty commercial shell during discovery.
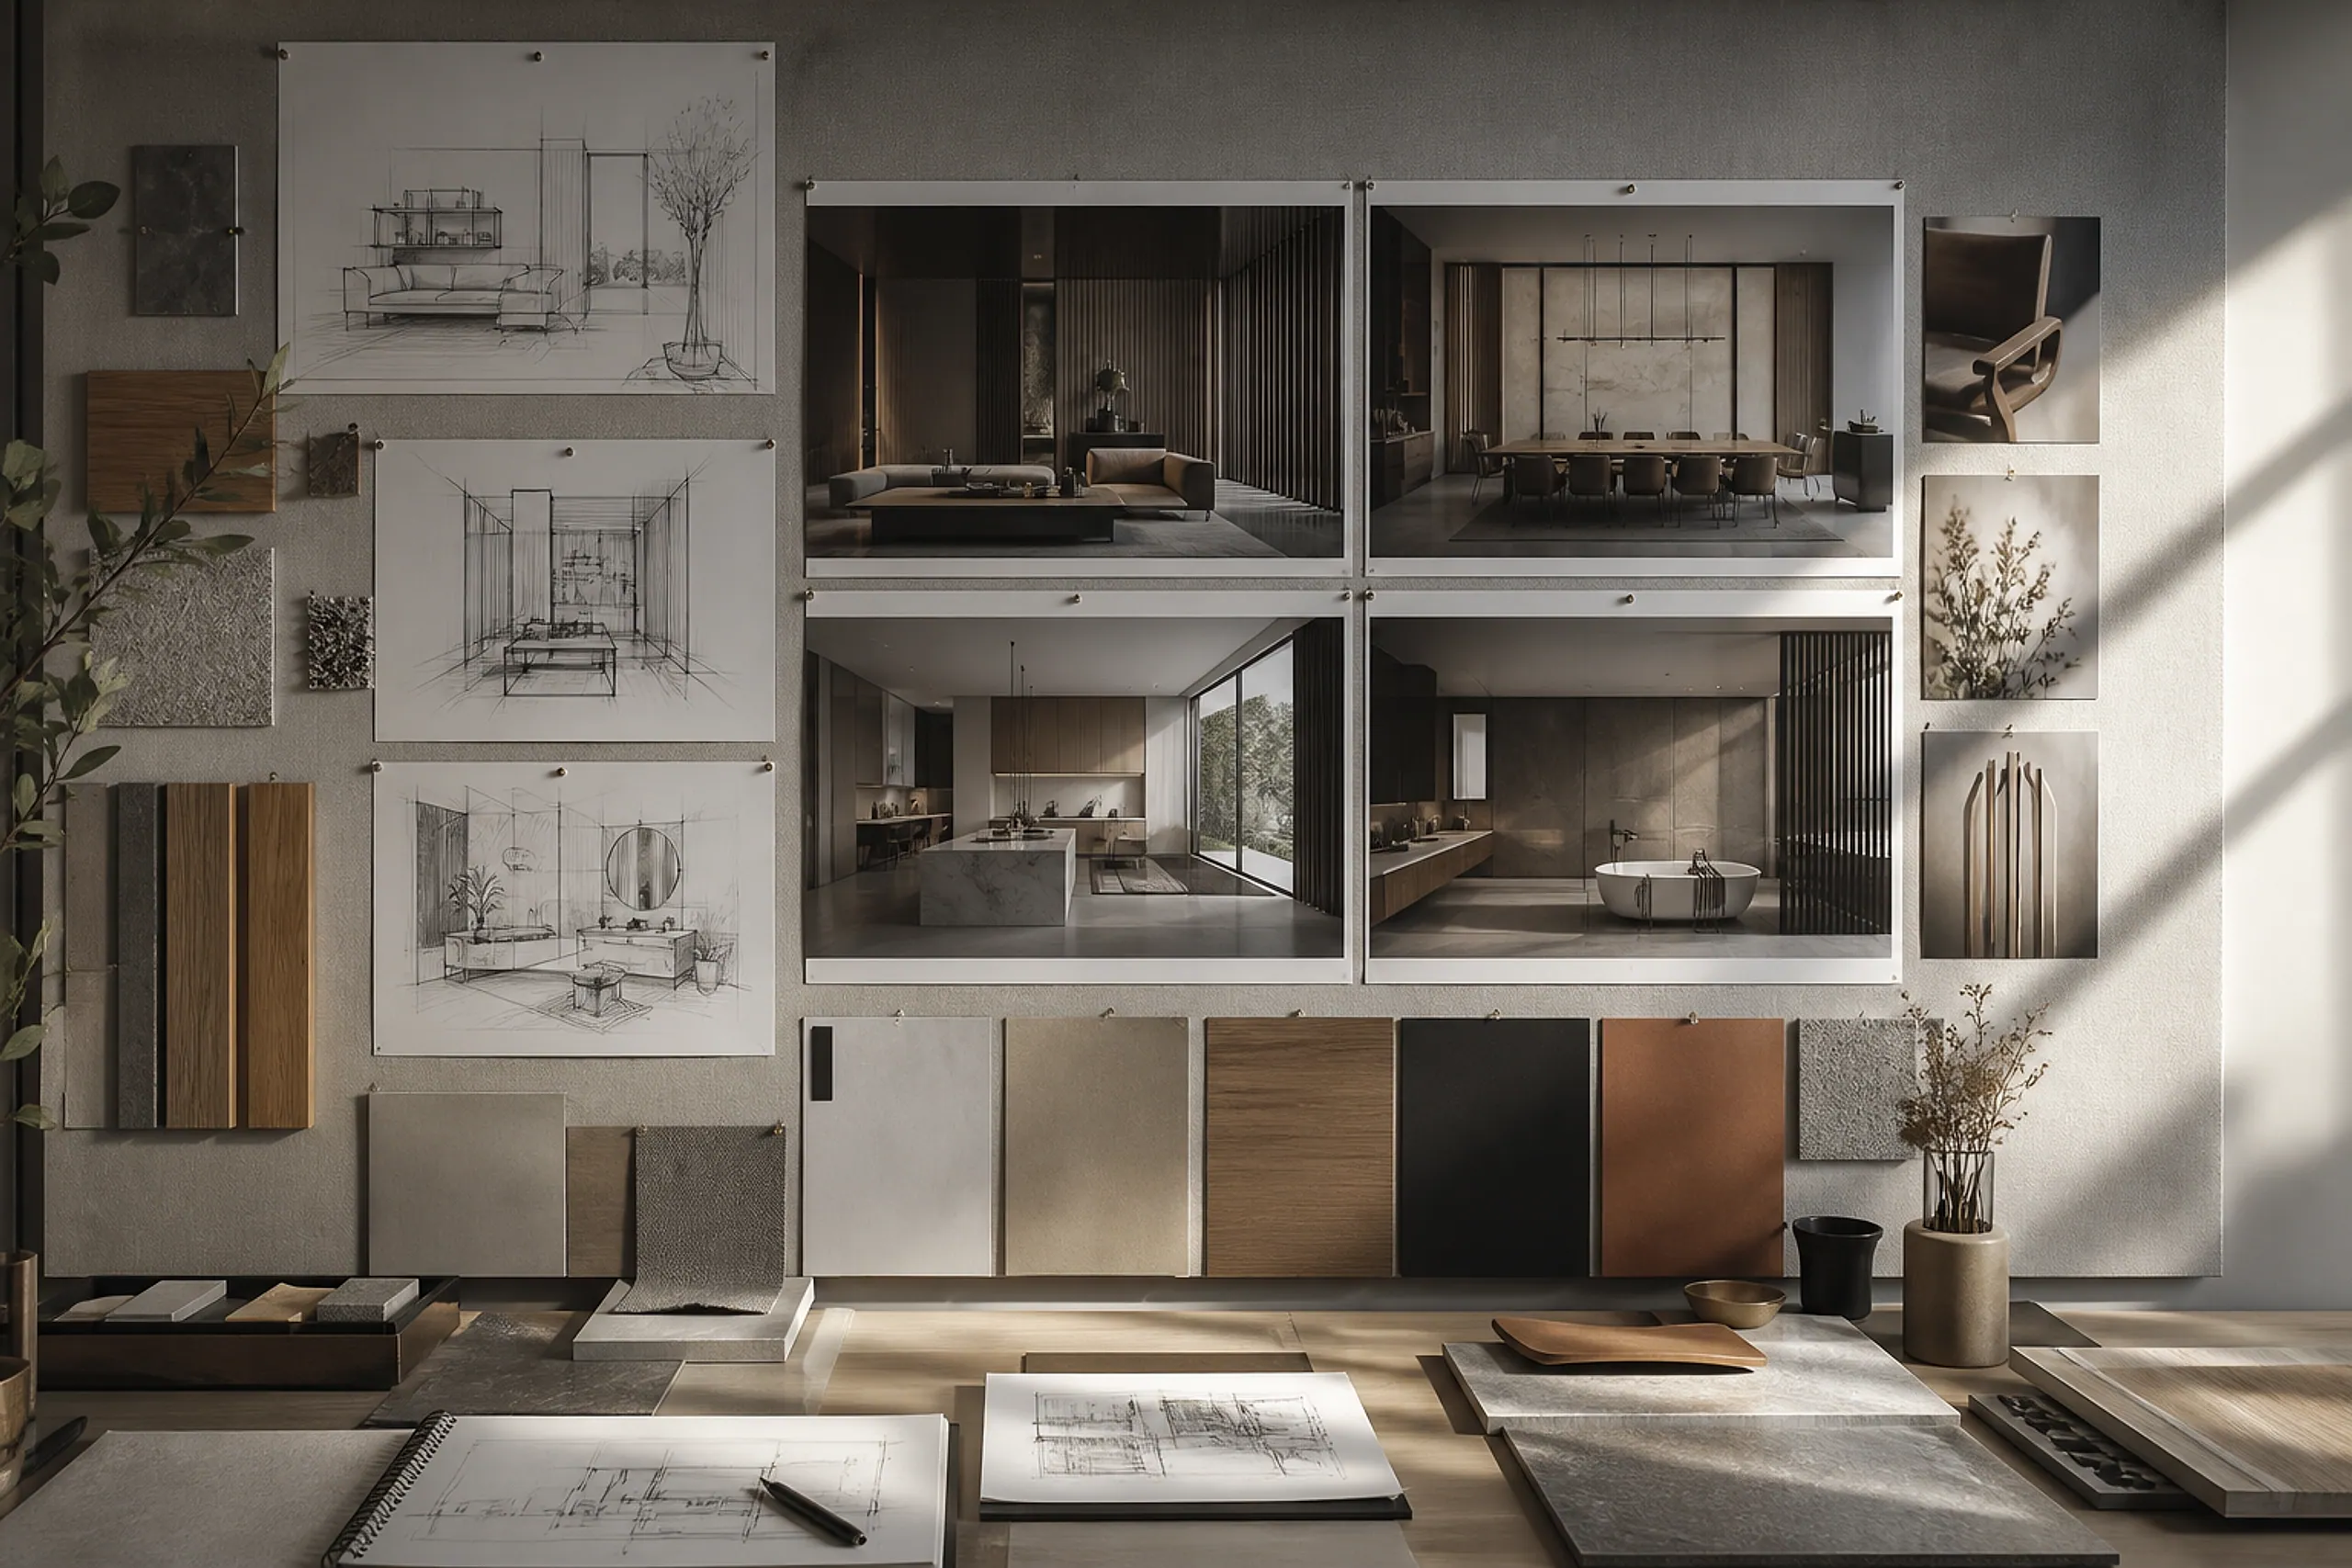
A studio wall of mood boards, sketches, 3D renders and material palettes setting the design direction.
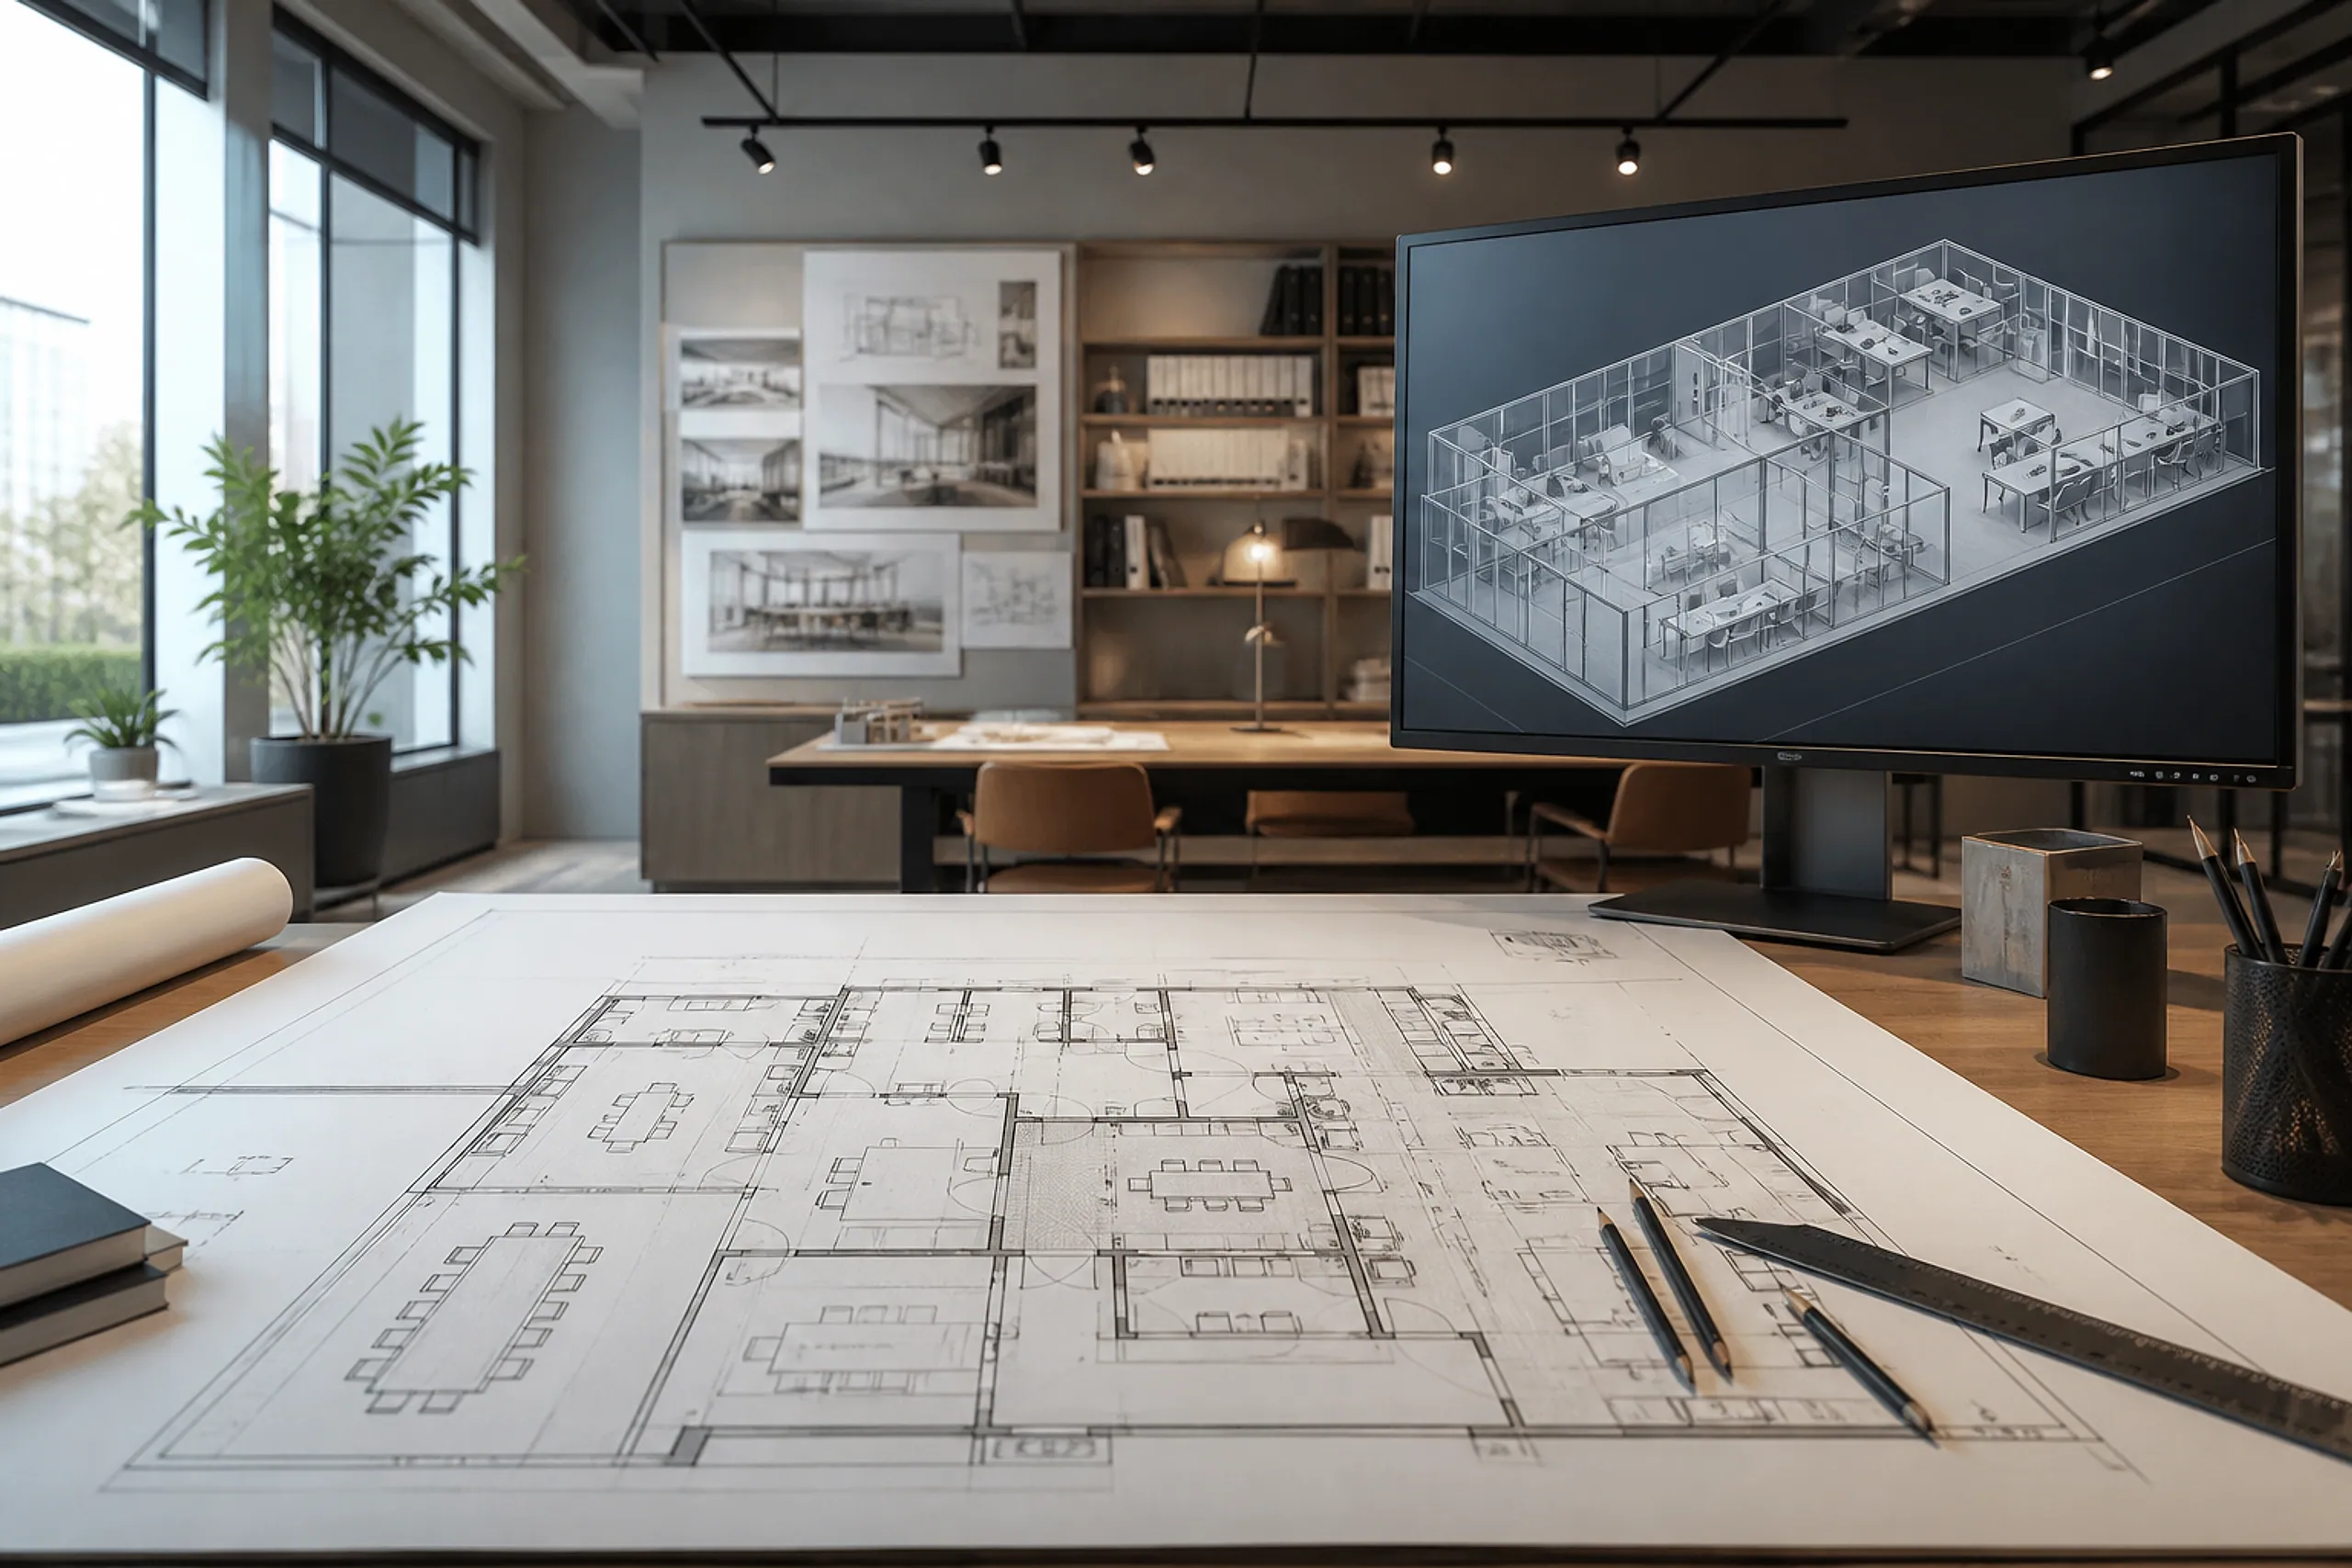
A drafting table with a detailed floor plan beside a 3D layout model on screen during space planning.
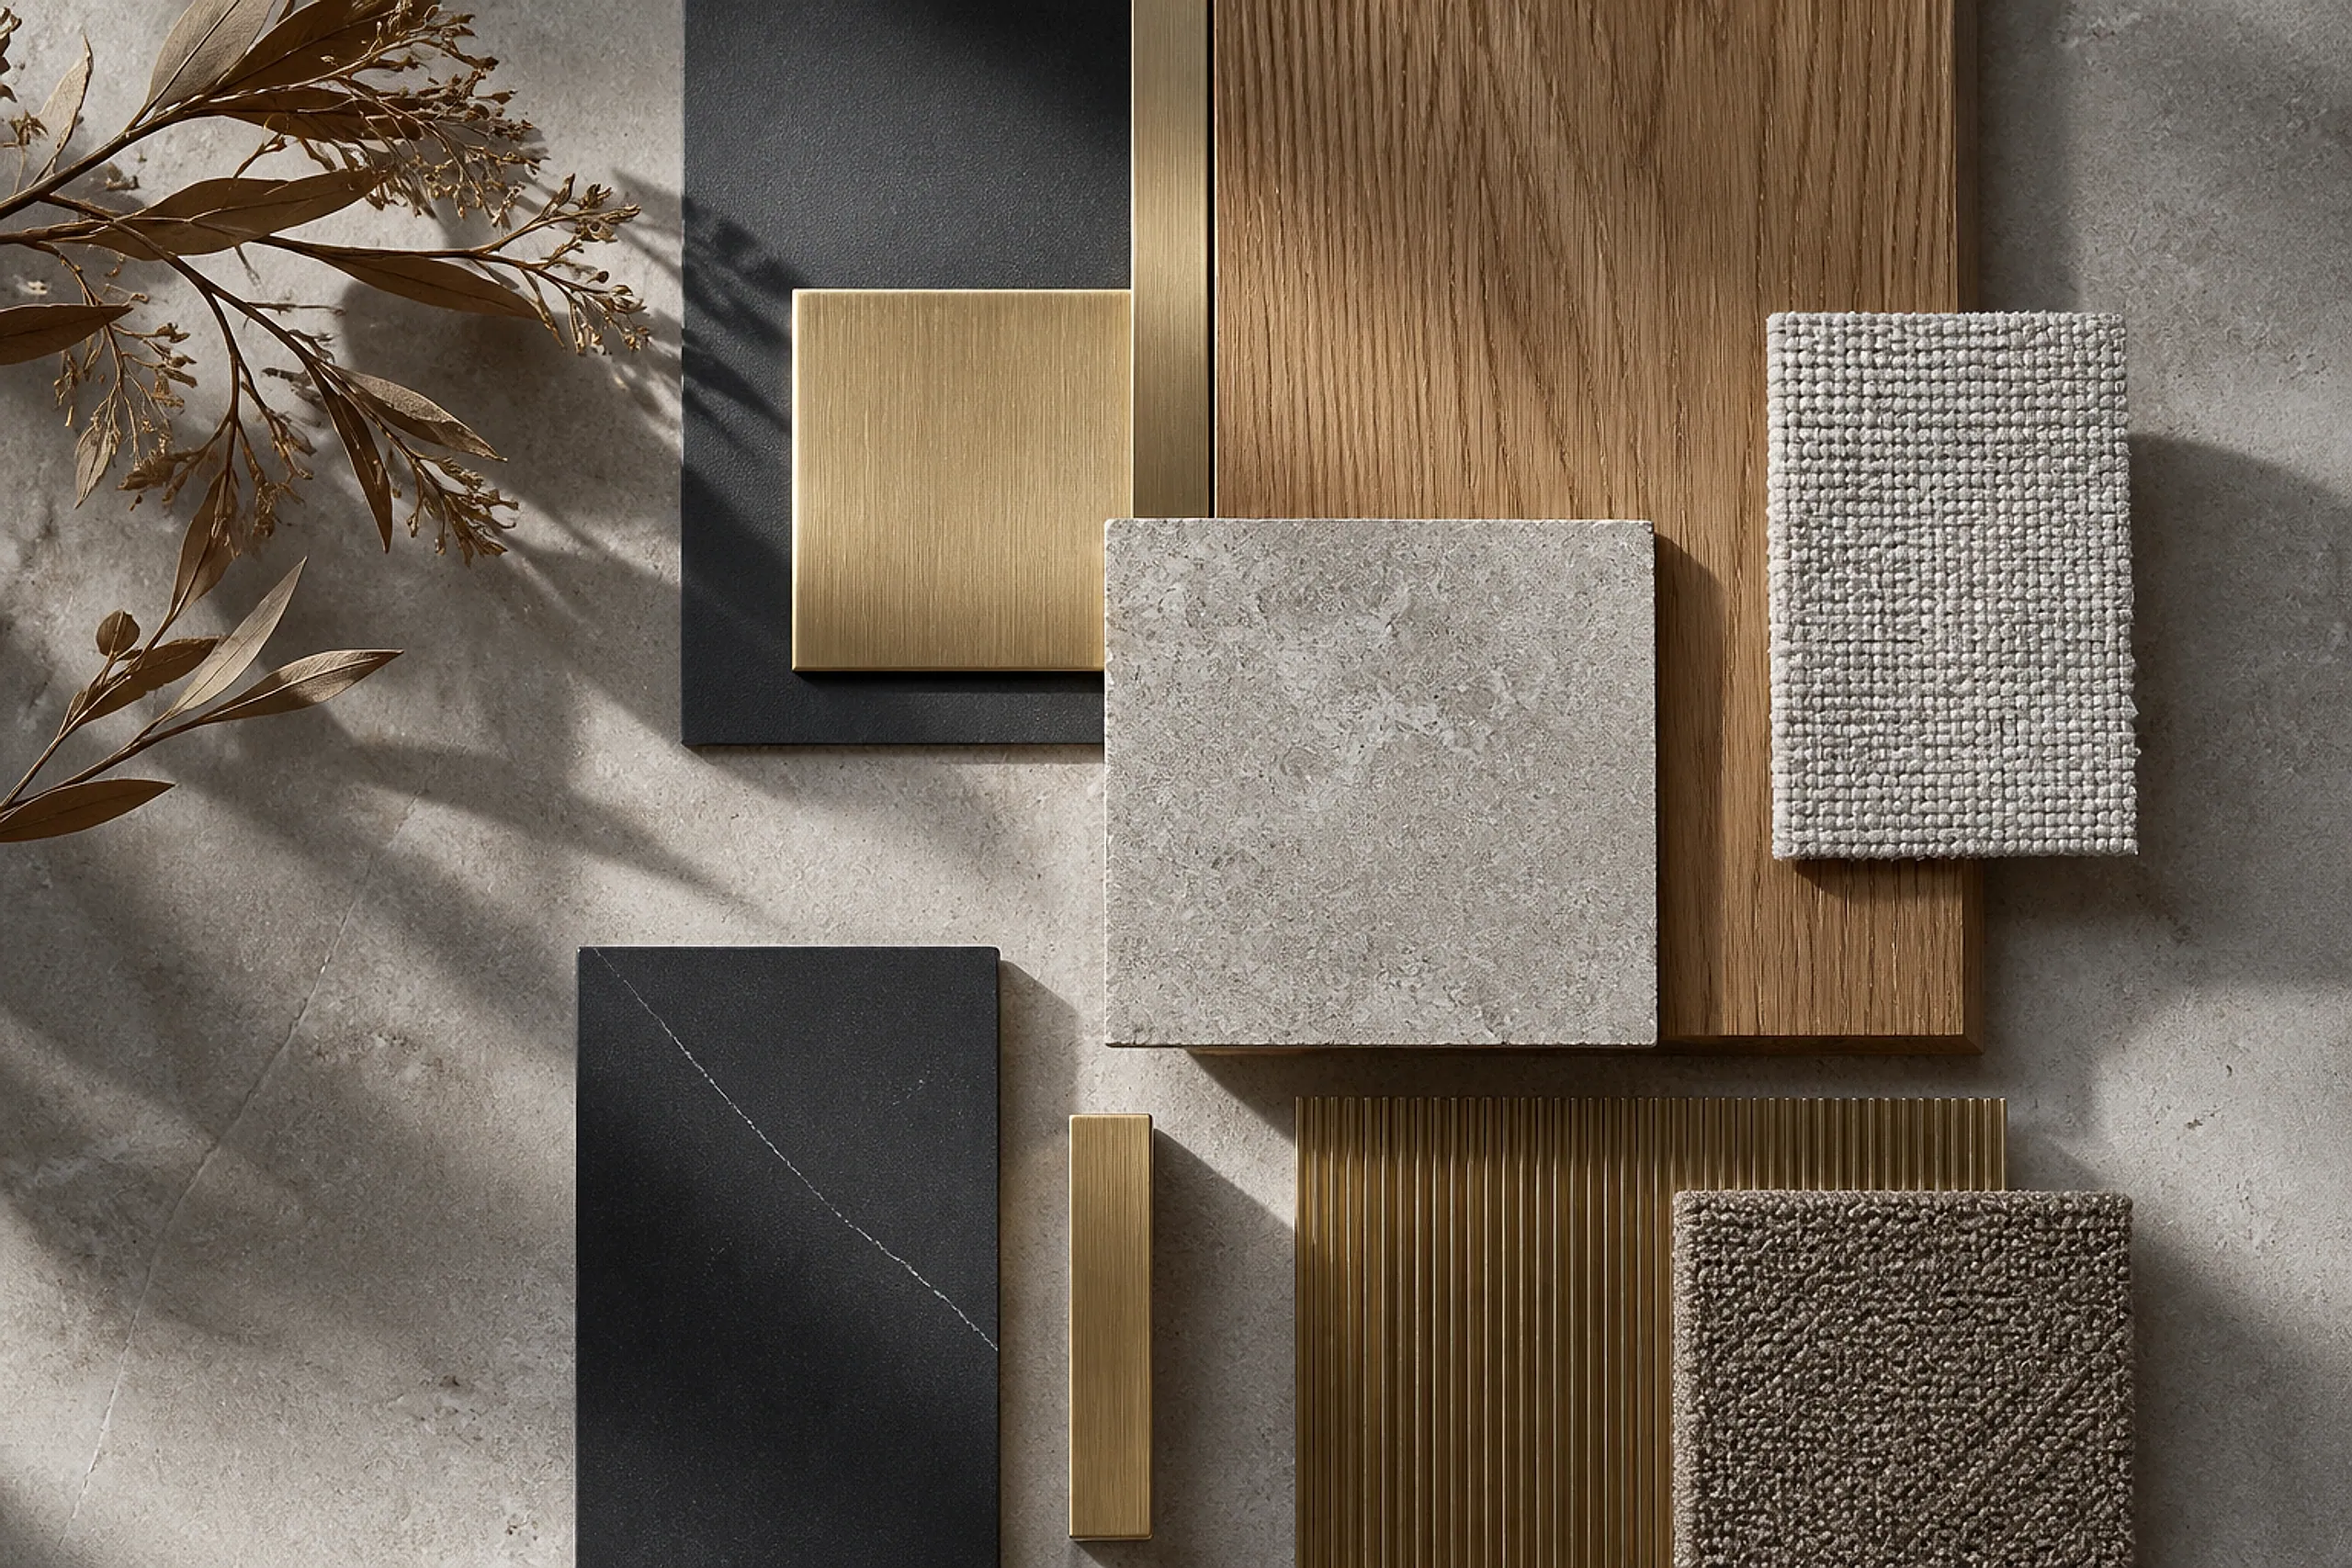
A curated flat-lay of premium finishes: oak veneer, natural stone, brushed brass and textile swatches.
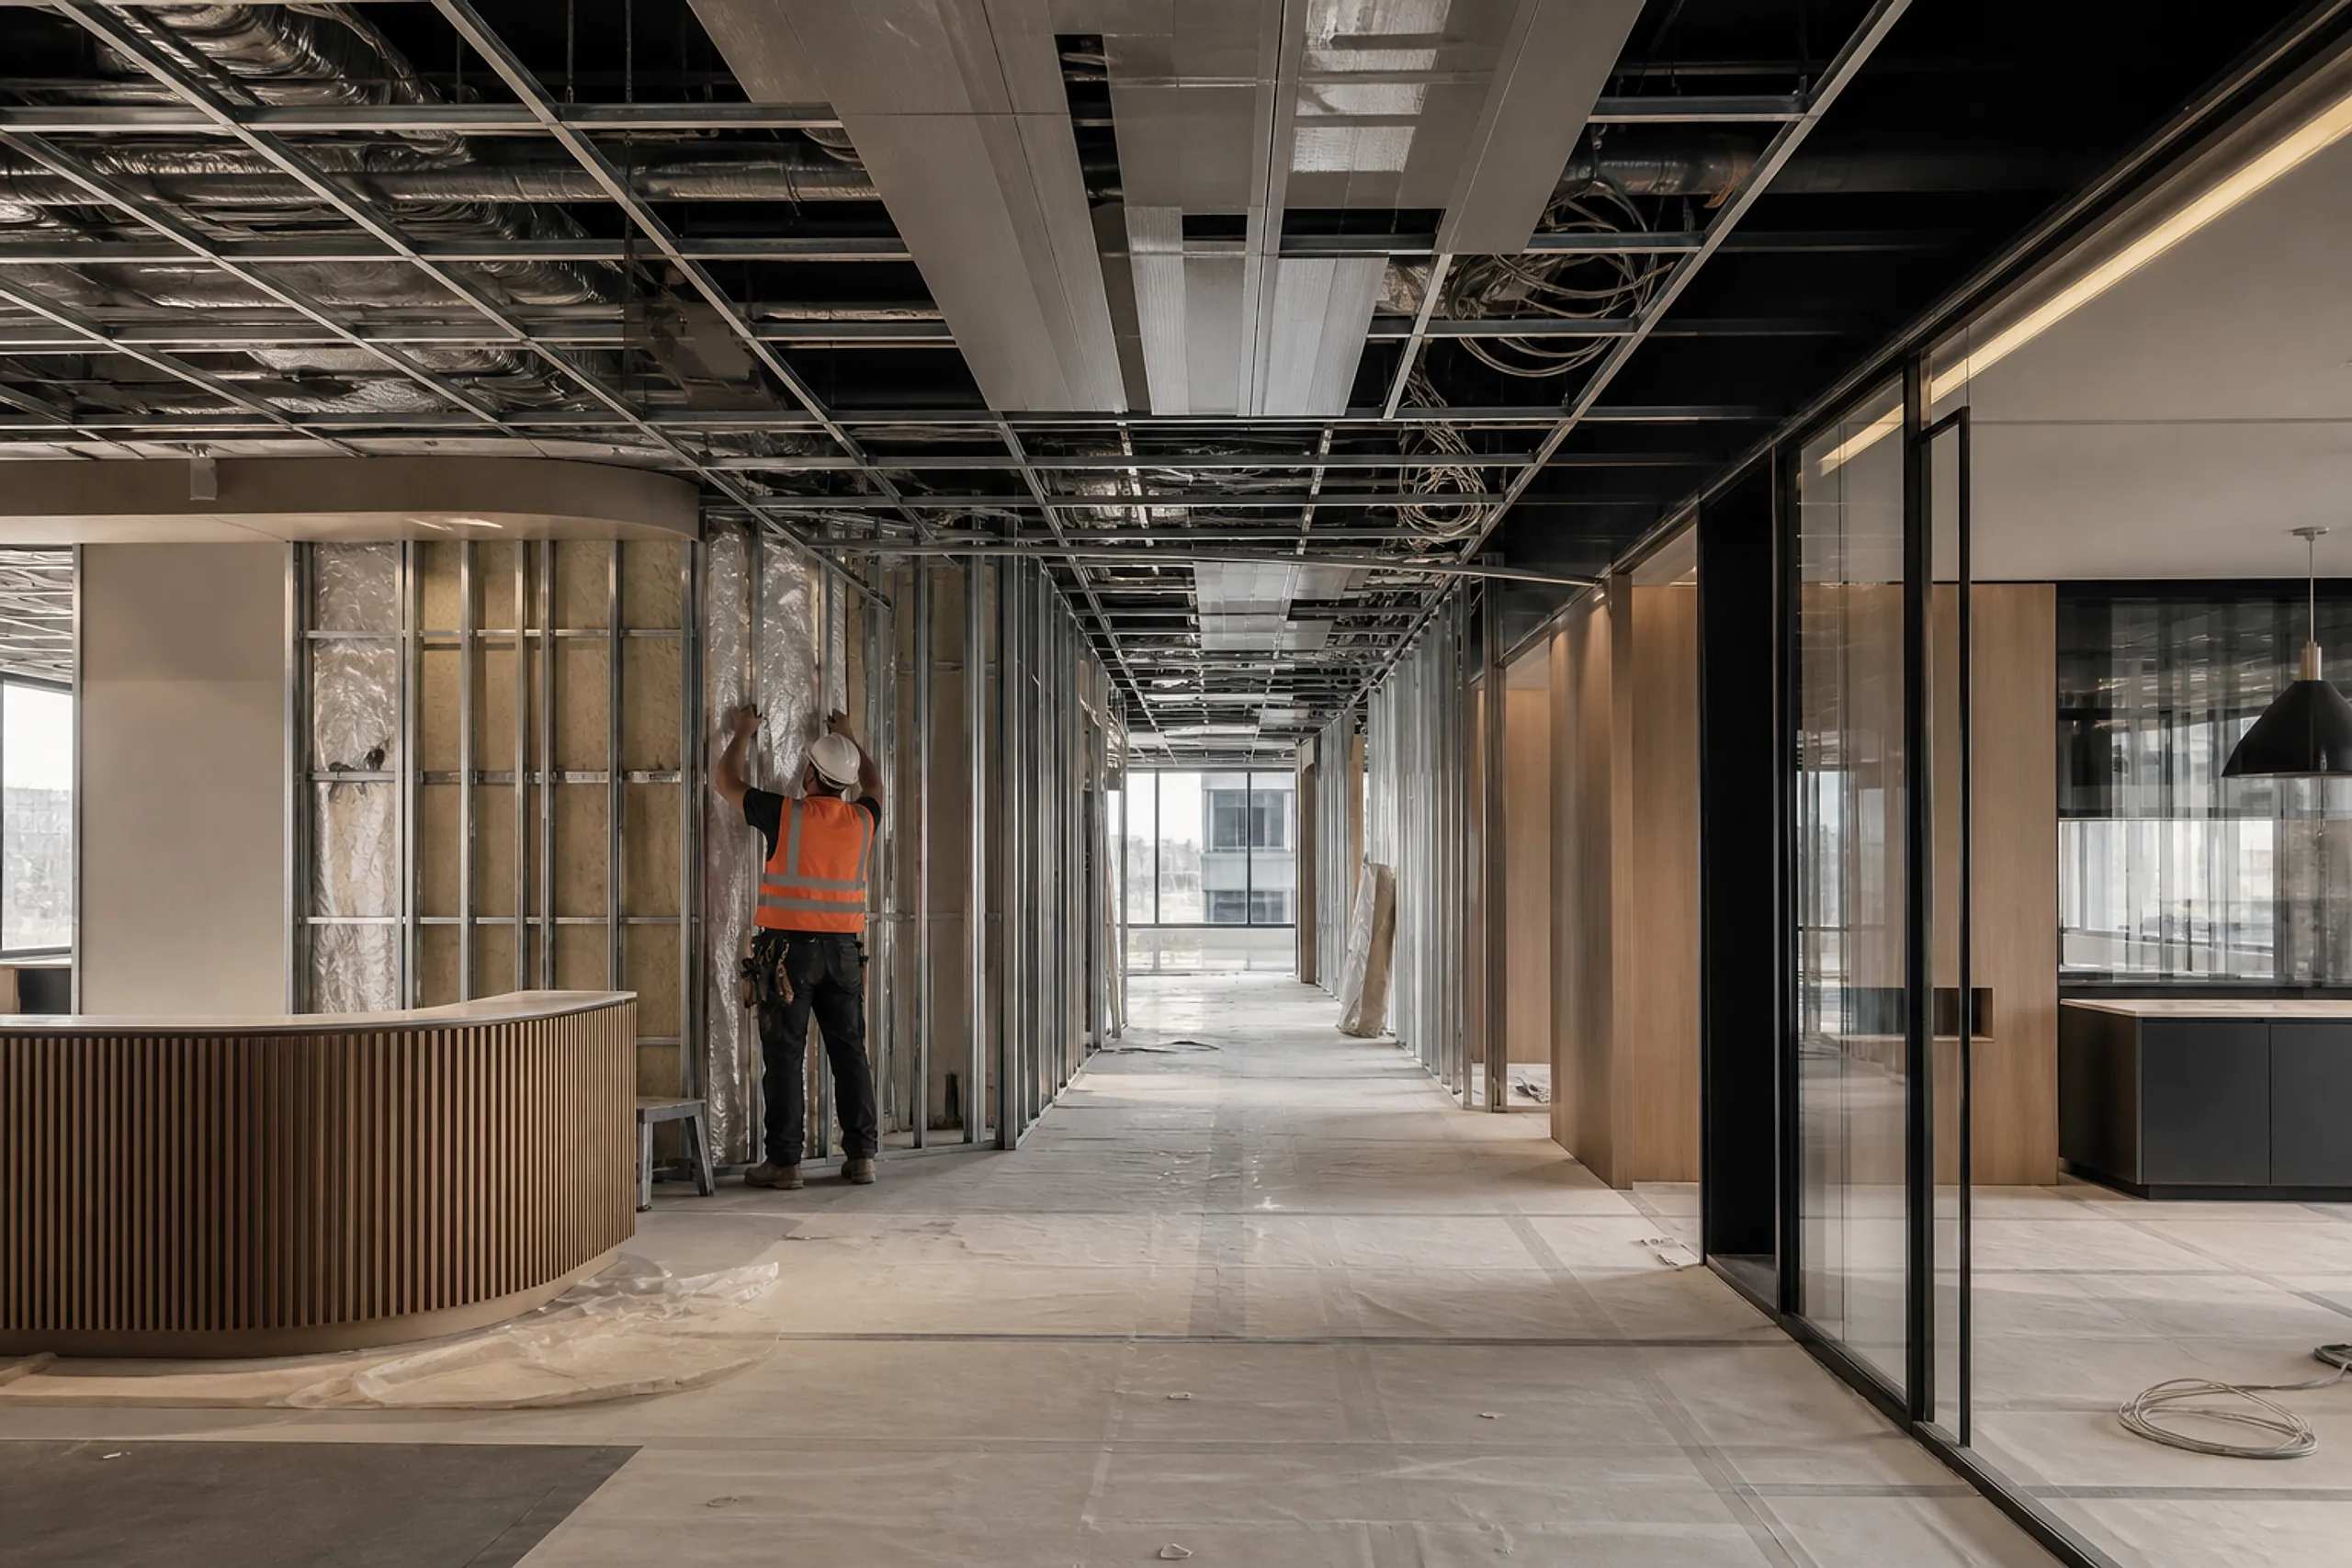
A commercial interior mid fit-out with framing, exposed ceiling services and work in progress on site.
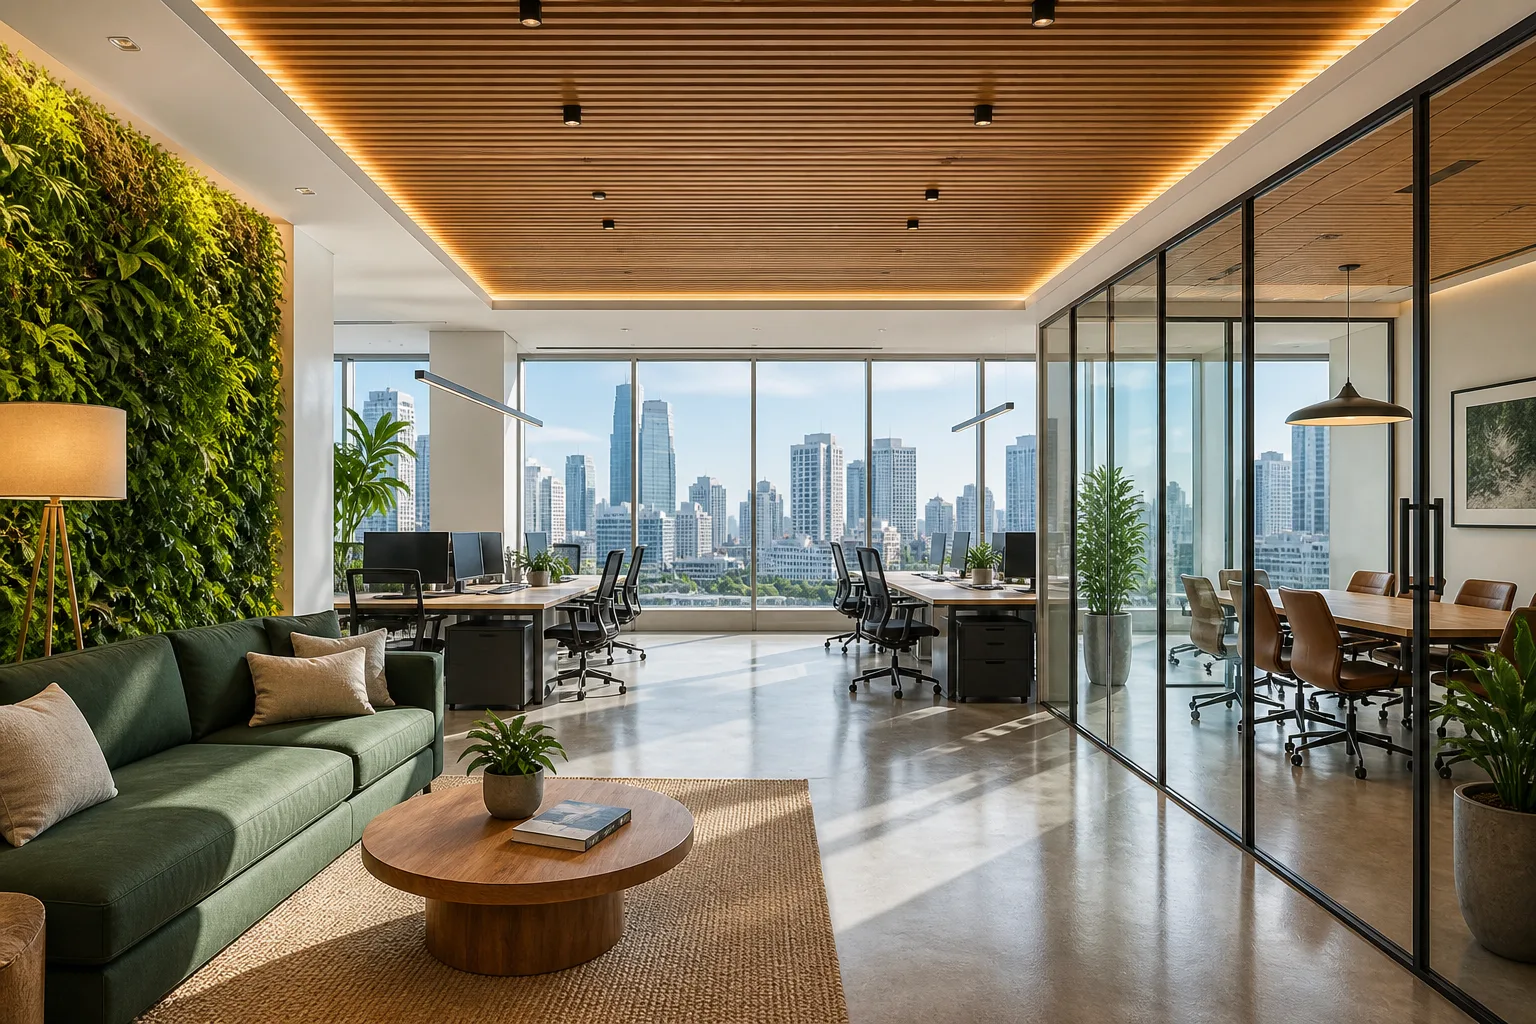
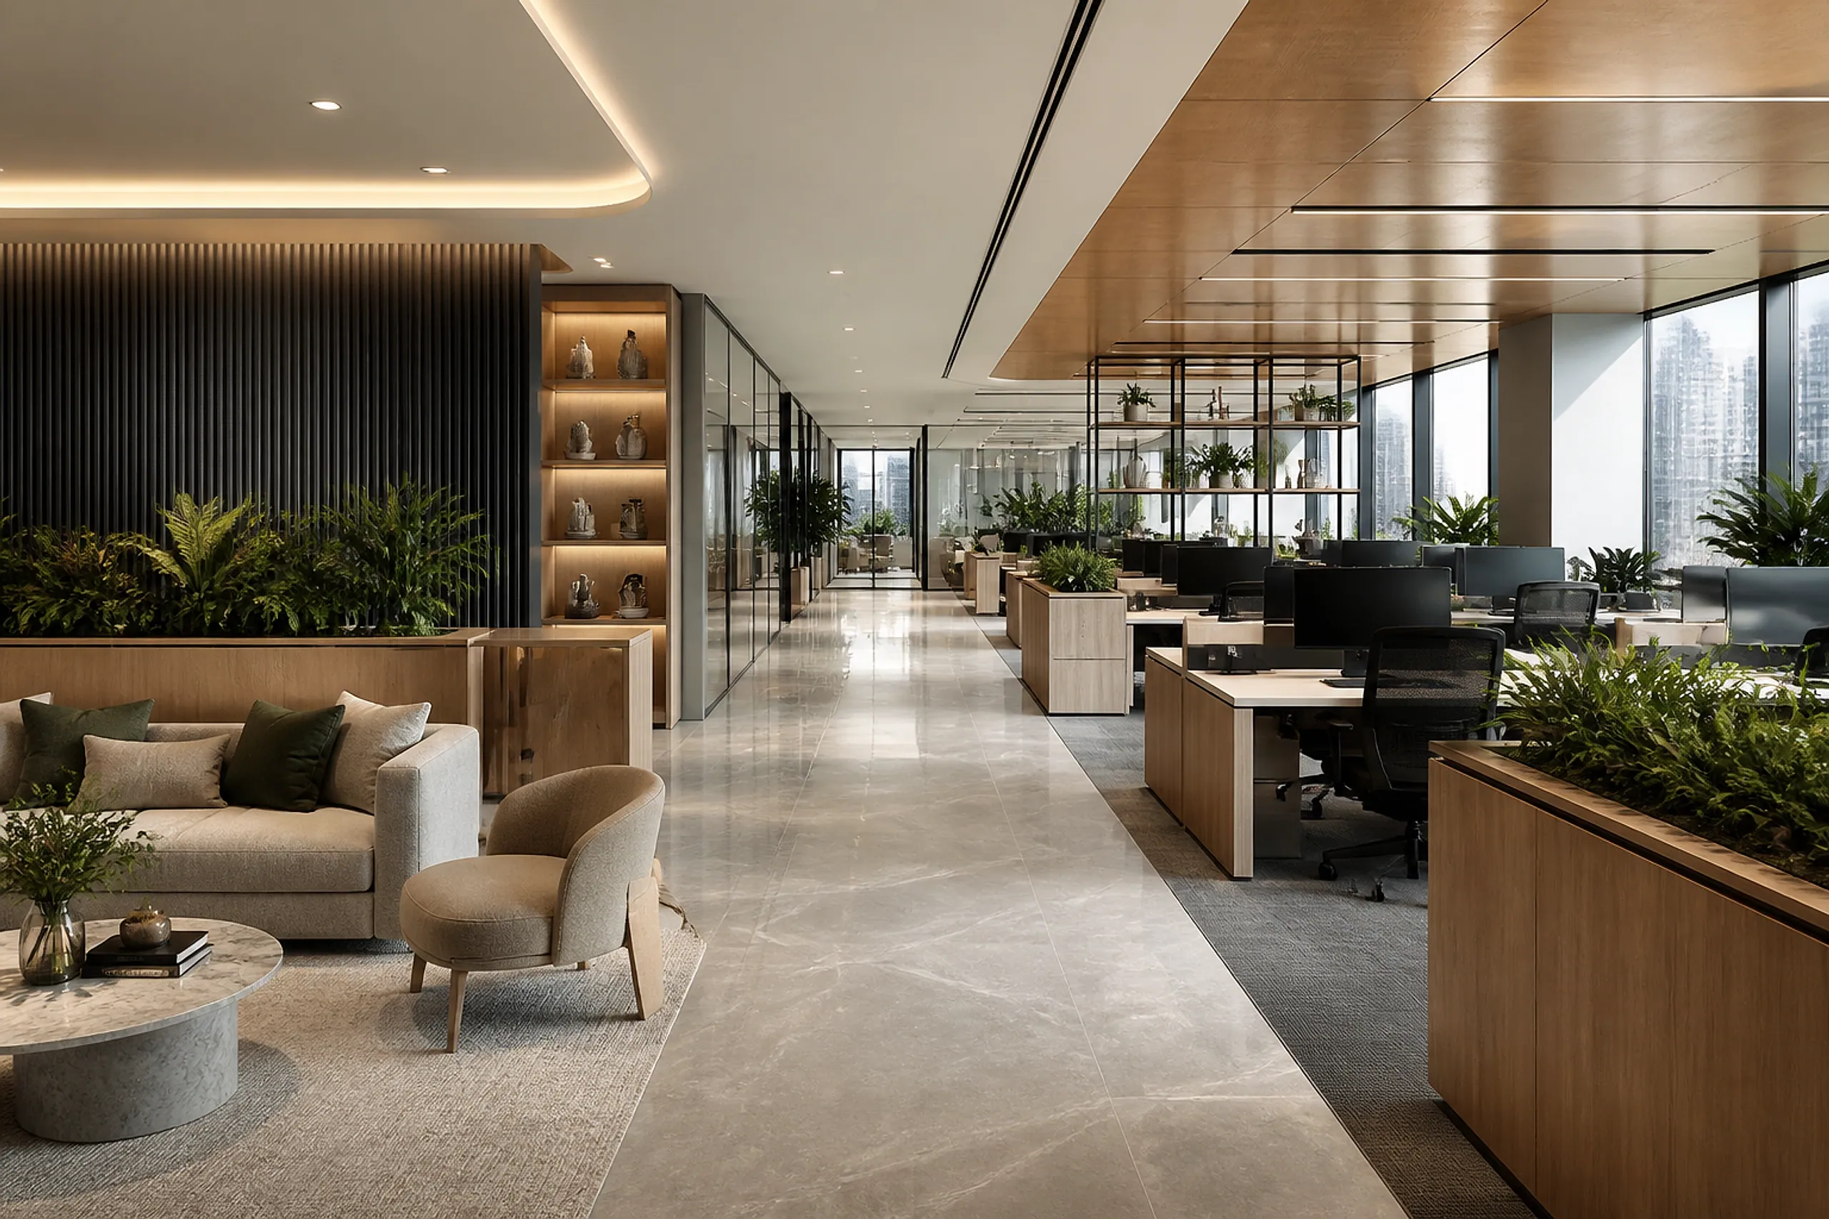
A finished, move-in-ready corporate interior with warm oak millwork, greenery and layered lighting.

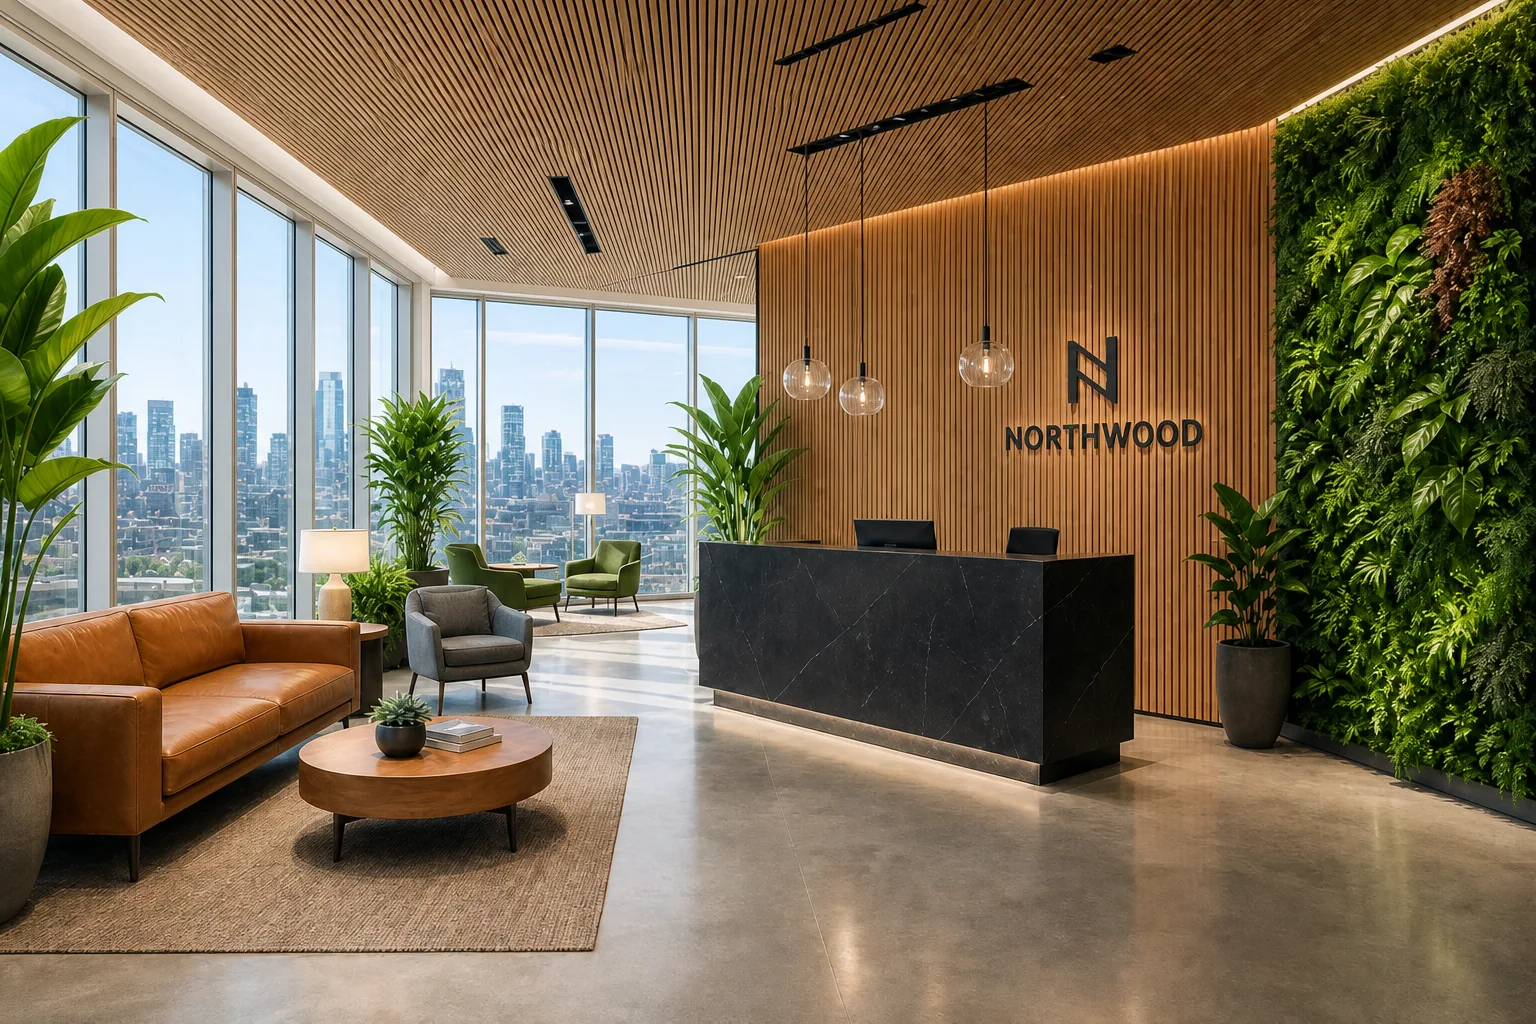
One space. Daylight to after dark.

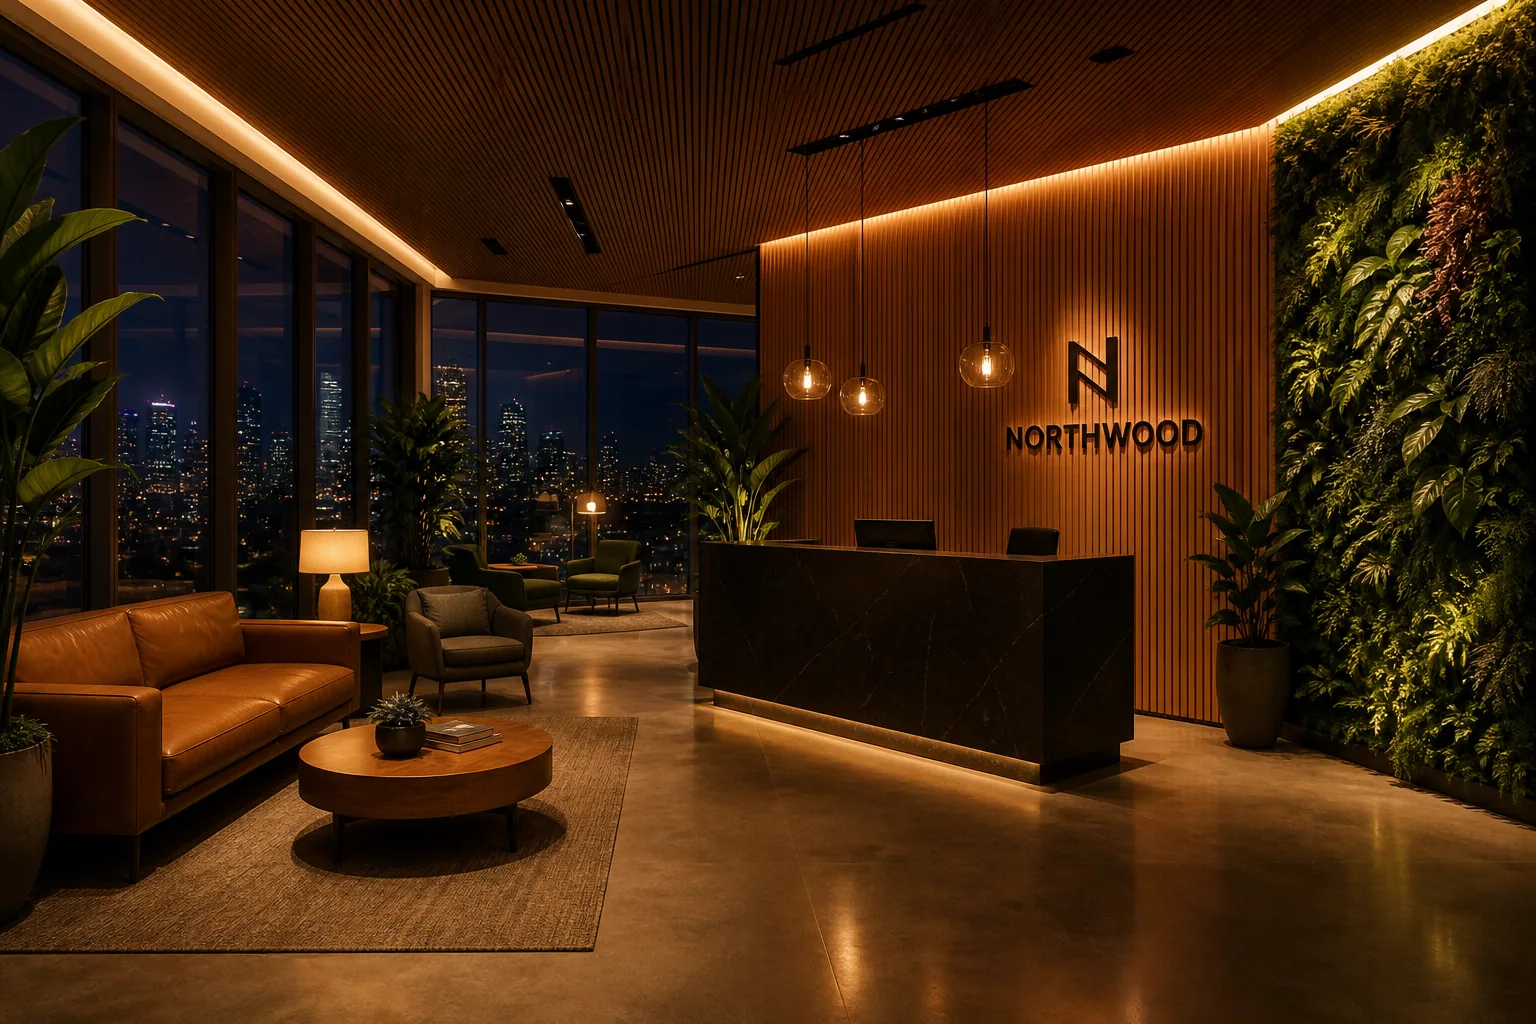
The same reception lobby after dark, lit by warm layered lighting.
Northwood · reception & lounge, Delhi NCR

From greyprint to a space that performs.

A finished biophilic corporate workspace, delivered.
  1. 01

    Discover

    We learn how the space needs to work.

    Site survey · brief · commercial goals
  2. 02

    Plan

    We align layout, budget and timeline.

    Layouts · budget · schedule
  3. 03

    Visualize

    You walk the idea before the build begins.

    3D · finishes · sign-off
  4. 04

    Build

    One coordinated team delivers the detail.

    Fit-out · MEP · procurement
  5. 05

    Handover

    A finished space, ready for the people inside it.

    Snag-free · on time · post-handover support

A few numbers behind the work.

  • 5.5 L+ sq ft delivered

    Commercial interiors delivered across the portfolio.

  • 250 + projects completed

    From first brief through fit-out and handover.

  • 112 + clients served

    One accountable team across every project.

  • 4 commercial sectors

    Office, retail, hospitality and institutional.

Four sectors. One way of working.

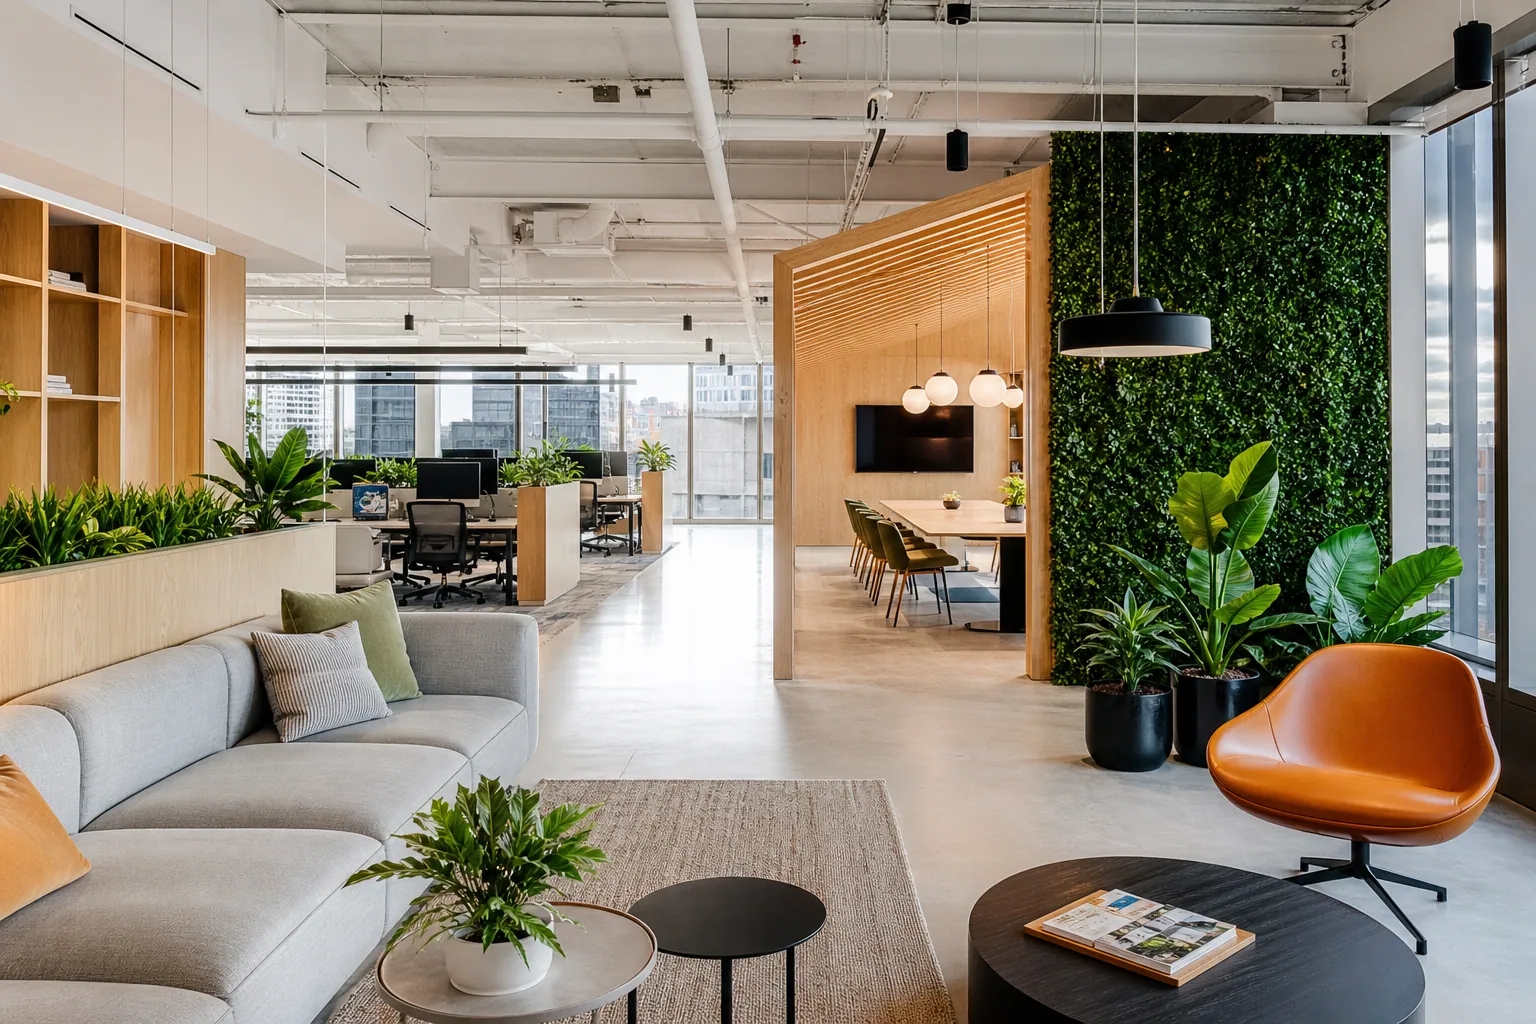
Corporate Offices interior designed and built by Greystone Infra

Workplaces that make corporate life work.

The brief

A growing team, a fixed floor plate and a brand to express.

Our approach

We balance focus, collaboration, acoustics, light and technology.

A workplace people want to return to.

  • Space planning & test-fits
  • Cabins, collaboration & focus zones
  • Acoustics, lighting & AV integration
  • Custom millwork & branding

Work that starts with the brief.

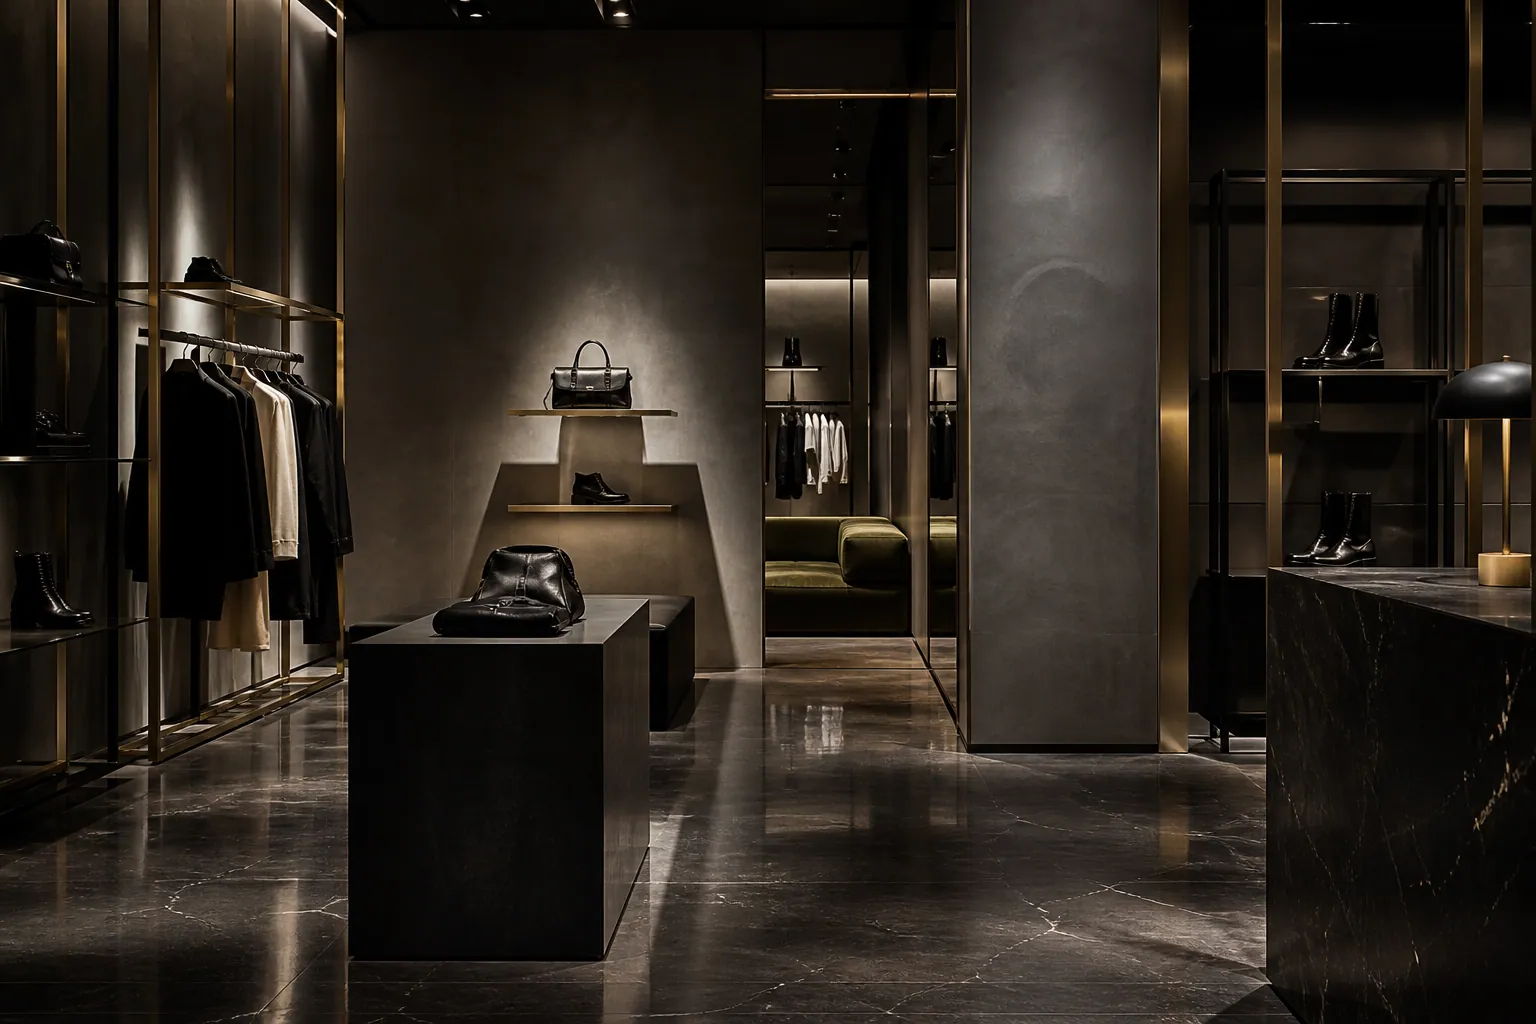
The Flagship Showroom, Retail interior concept by Greystone Infra
Retail Delhi NCR Design & Build Representative visual

The Flagship Showroom

Brief
Translate a luxury brand into a physical store with maximum product visibility and intuitive navigation.
Approach
Custom millwork and flexible lighting systems crafted an immersive retail journey true to the brand's premium aesthetic.

An interior engineered to drive sales conversion on the floor.
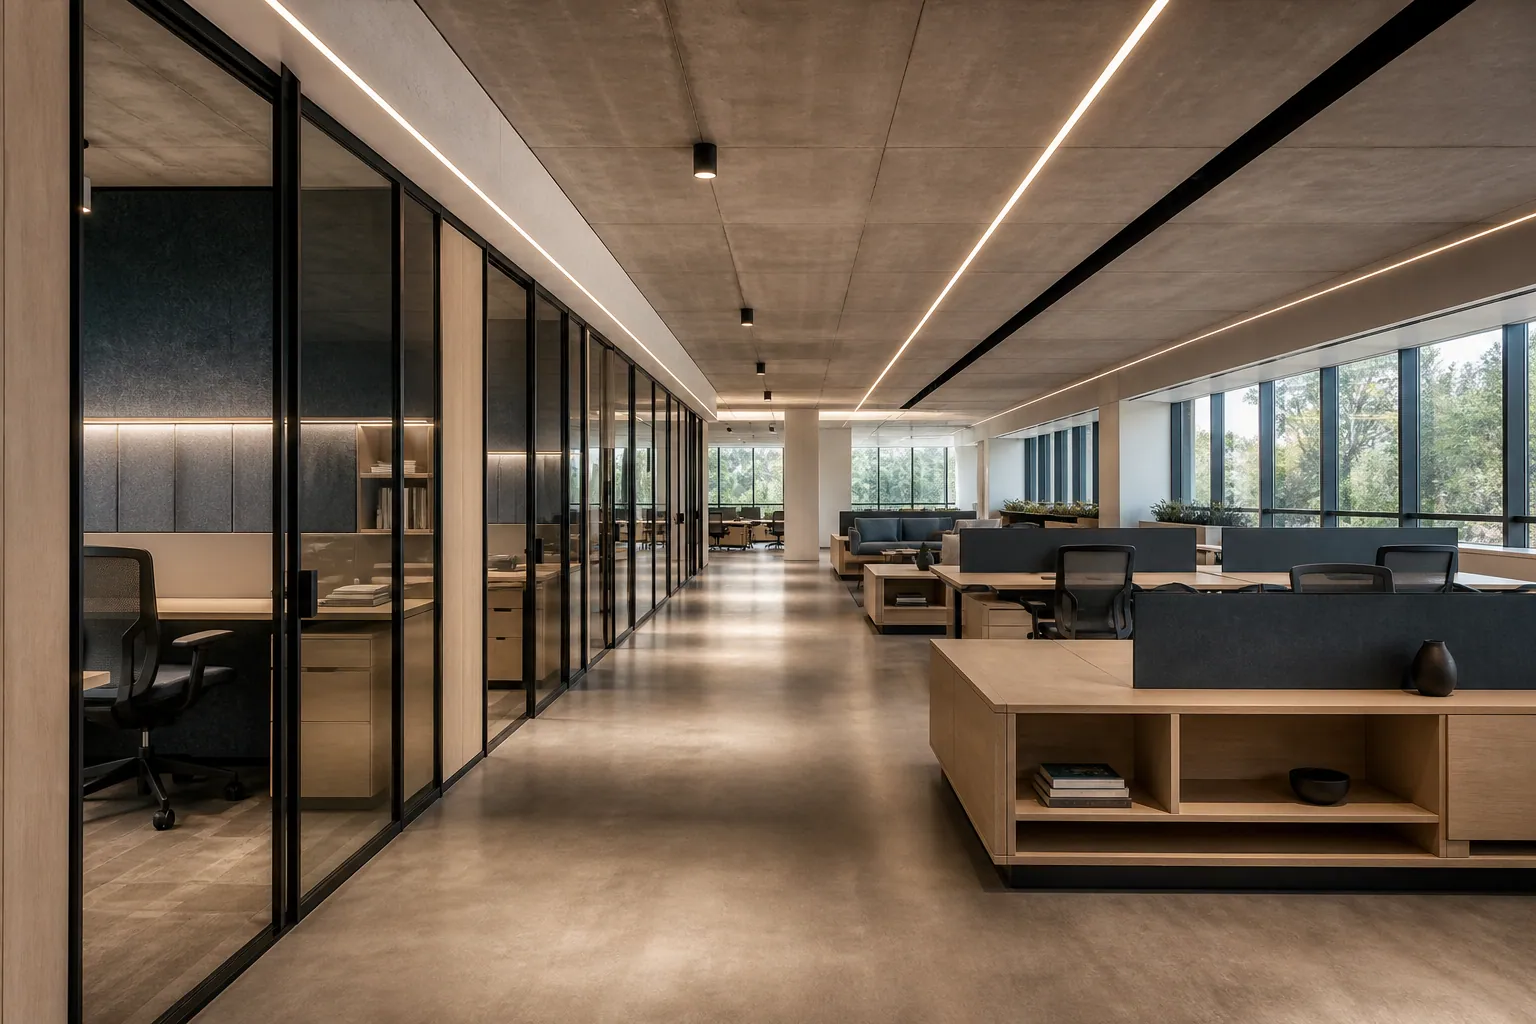
The Strategy Suite, Office interior concept by Greystone Infra
Office Delhi NCR Design & Build Representative visual

The Strategy Suite

Brief
A high-impact, technologically advanced meeting space that promotes focus and reflects a progressive brand.
Approach
A sound-dampened, integrated solution with automated lighting and custom millwork for superior function and aesthetics.

A client-facing suite that signals the brand's ambition.

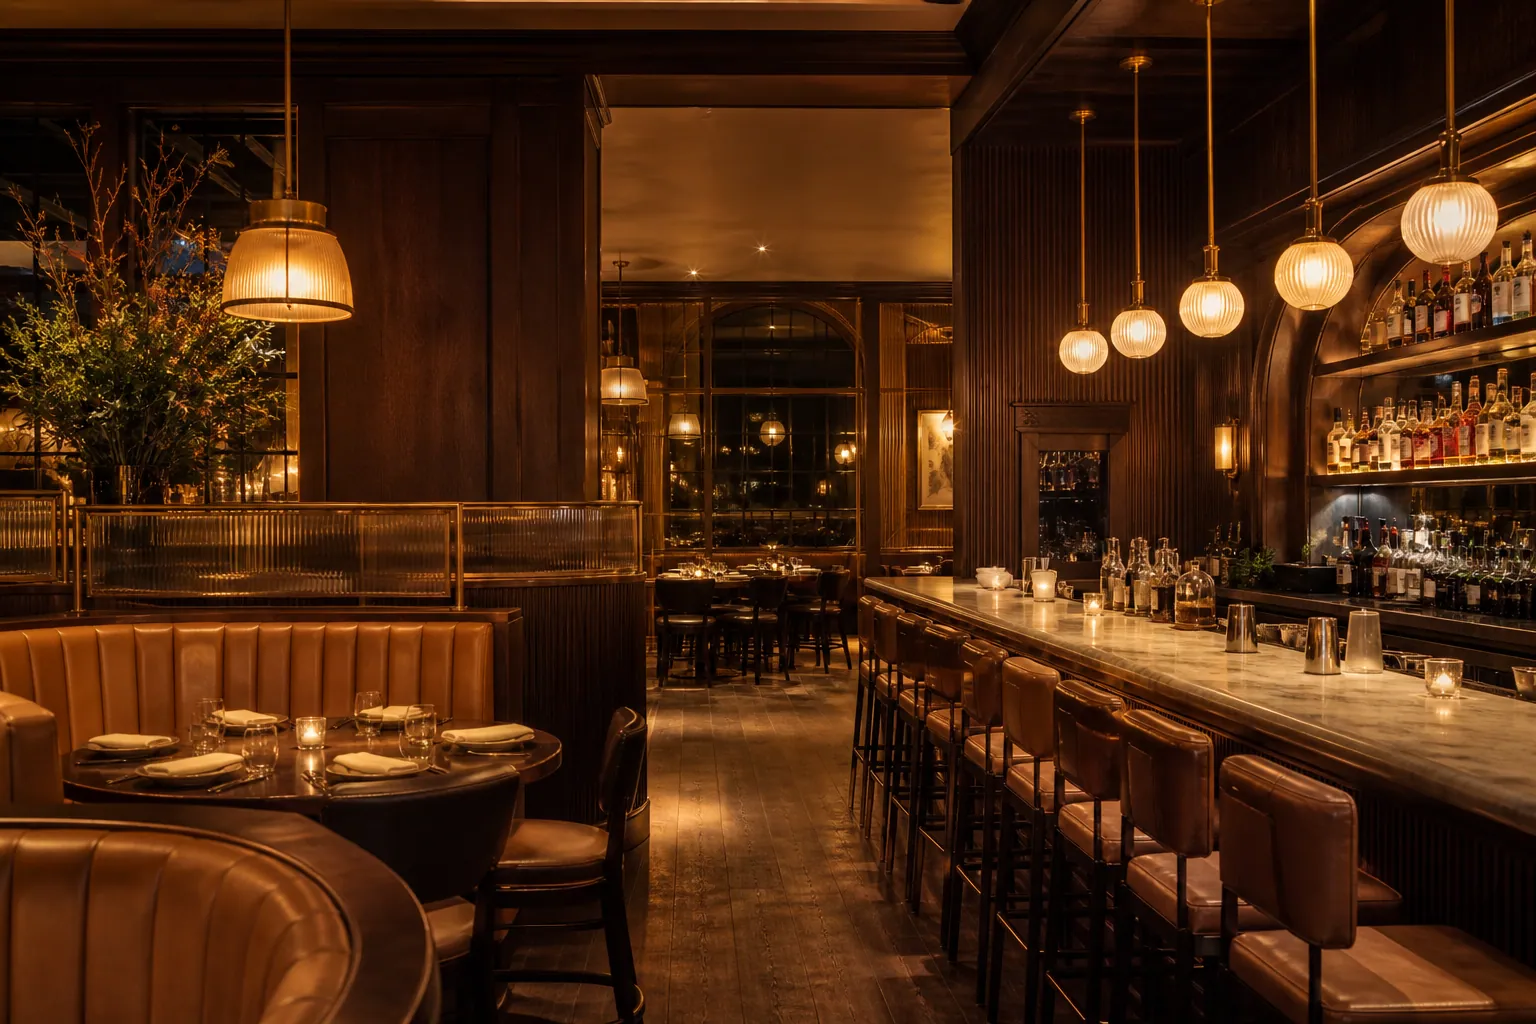
The Urban Eatery, Hospitality interior concept by Greystone Infra
Hospitality Delhi NCR Design & Build Representative visual

The Urban Eatery

Brief
A durable, high-capacity dining atmosphere that maximises comfort while optimising kitchen efficiency and health compliance.
Approach
Resilient finishes and a streamlined back-of-house workflow designed to maximise daily turnover and longevity.

A dining room built for comfort, throughput and code.

The space should support the work.

  • 01

    Single point of accountability

    Design and build under one roof. One team, one schedule, one number to call.

  • 02

    Better space utilisation

    Every square foot is planned to work, for headcount, footfall or throughput.

  • 03

    Brand-consistent experience

    The space looks and feels like you the moment someone steps inside.

  • 04

    Budget & schedule visibility

    A clear plan with costs and milestones up front. No hidden surprises.

  • 05

    Custom fit-out capability

    In-house millwork, furnishings and technology integration, not outsourced guesswork.

  • 06

    Move-in-ready handover

    Snag-free delivery with support that continues after you are in.

Spaces that changed how the business runs.

  • Our office has completely transformed into a more productive and inspiring environment. The team understood our workflow and designed spaces that actually support how we work. A perfect balance of aesthetics and functionality.
    Amit Verma Client · Corporate office
  • Greystone transformed our retail store into a space that reflects our brand. The layout is intuitive, the lighting highlights our products, and we have seen a noticeable increase in customer engagement and sales.
    Rahul Mehta Client · Retail
  • They didn't just design a showroom, they created an experience. Product visibility, movement flow and interaction points are all perfectly planned. Modern and high-performing.
    Ankit Bansal Client · Showroom

Noida based. Delhi NCR focused.

  • Noida Head office
  • Gurgaon Delhi NCR
  • Delhi Delhi NCR
  • Mumbai Delivery
  • Chennai Delivery

Questions, answered plainly.

01 What does Greystone Infra do?

Commercial design and build from first brief to handover.

02 Which spaces do you specialise in?

Corporate offices, retail, hospitality and institutional spaces.

03 Do you handle both design and construction?

Yes. One accountable team carries both design and construction.

04 Where do you take on projects?

We are based in Noida and work across Delhi NCR and beyond.

05 How is a project priced?

Area, scope, finishes and timeline shape the proposal.

06 How do I start?

Share a few details. A senior consultant responds within one business day.

Spaces trusted to carry the brand.

  • 01 GMR
  • 02 Yamaha
  • 03 Samsung
  • 04 Skechers
  • 05 Lenskart
  • 06 Paras Buildtech

Have a space in mind?

A senior consultant responds within one business day.

Step 1 of 3

What are you building?
Call Start a project